Get $1,687 Cash Back
10 FINLAY MILL ROAD, Springwater (Midhurst) — listed at $674,900. Earn buyer cashback at closing. No catches, just more money in your pocket.
LARGE MATURE LOT IN MIDHURST | IDEAL LOCATION FOR HOME-BASED BUSINESS | MAINTAINED & UPDATED | Welcome to 10 Finlay Mill Road in Springwater! Does the amazing community of Midhurst --- and everything it has to offer --- catch your eye? This lovingly maintained and updated 2+2 bedroom detached bungalow is the home you've been waiting for. Situated on a large, fully fenced, mature lot in one of the area's most sought-afterschool districts, this property is steps from miles of scenic hiking and biking trails, offering the perfect blend of nature, convenience, and family-friendly living. Warmth and charm fill every room of this spacious home. The main floor features an open kitchen with tasteful white cabinetry (appliances included), overlooking the dining area with walkout to the backyard. The inviting family room showcases beautiful feature wall and cozy fireplace, creating an ideal space for everyday living. Two bedrooms, including the comfortable primary suite, along with a full bath complete this level. The lower level extends your functional living space with two additional generously sized bedrooms and a bright laundry room - perfect for growing families or convenience of your guests. The backyard is a true summertime gathering hub, offering a large deck, plenty of greenspace, a cozy firepit area, and the bonus of a fully insulated garage plus an oversized shed. Mature trees and perennial gardens enhance the privacy and natural beauty of the rear yard. Abundance of parking for residents, guests, RVs, etc. Move-in ready and full of character, this Midhurst beauty is the family home you've been waiting for! Take a look today! (id:60164)
| Room | Level | Dimensions |
|---|---|---|
| Kitchen | Main level | 6.07 x 2.74 meters |
| Utility room | Lower level | 2.36 x 3.17 meters |
| Living room | Main level | 5.94 x 3.73 meters |
| Bedroom | Main level | 3.25 x 2.74 meters |
| Bedroom 2 | Main level | 3.18 x 2.67 meters |
| Bedroom 3 | Lower level | 5.11 x 3.58 meters |
| Bedroom 4 | Lower level | 5.66 x 3.84 meters |
| Dining room | Main level | 2.64 x 2.08 meters |
| Bathroom | Main level | 3.05 x 1.7 meters |
| Laundry room | Lower level | 2.79 x 2.18 meters |
| Exercise room | Lower level | 3.84 x 5.66 meters |
What's the parking situation?+
This property includes 5 spaces — Detached Garage, Garage.
Is 10 FINLAY MILL ROAD a good fit for a growing family?+
With 4 bedrooms and 1 bathrooms, there's room for kids plus a guest room or home office.
Does it have a basement, and is it finished?+
Yes — Finished, N/A. A finished basement adds meaningful living space beyond the listed square footage.
How many fireplaces are there, and what type?+
This home has 1 fireplace. Confirm the fuel type (wood, gas, or electric) and have it inspected — especially wood-burning, which needs a WETT certification for insurance.
What are the ongoing costs beyond the mortgage?+
Budget for annual property taxes of $2,721, heating is forced air, natural gas. Always verify the latest figures with your agent before making an offer — these change yearly.
How is the home heated? Is it efficient?+
Heating is forced air, natural gas. Gas heating is generally the most cost-efficient option in Ontario winters.
Ask About This Property
Nearby Places
Searching nearby places…
Similar listings


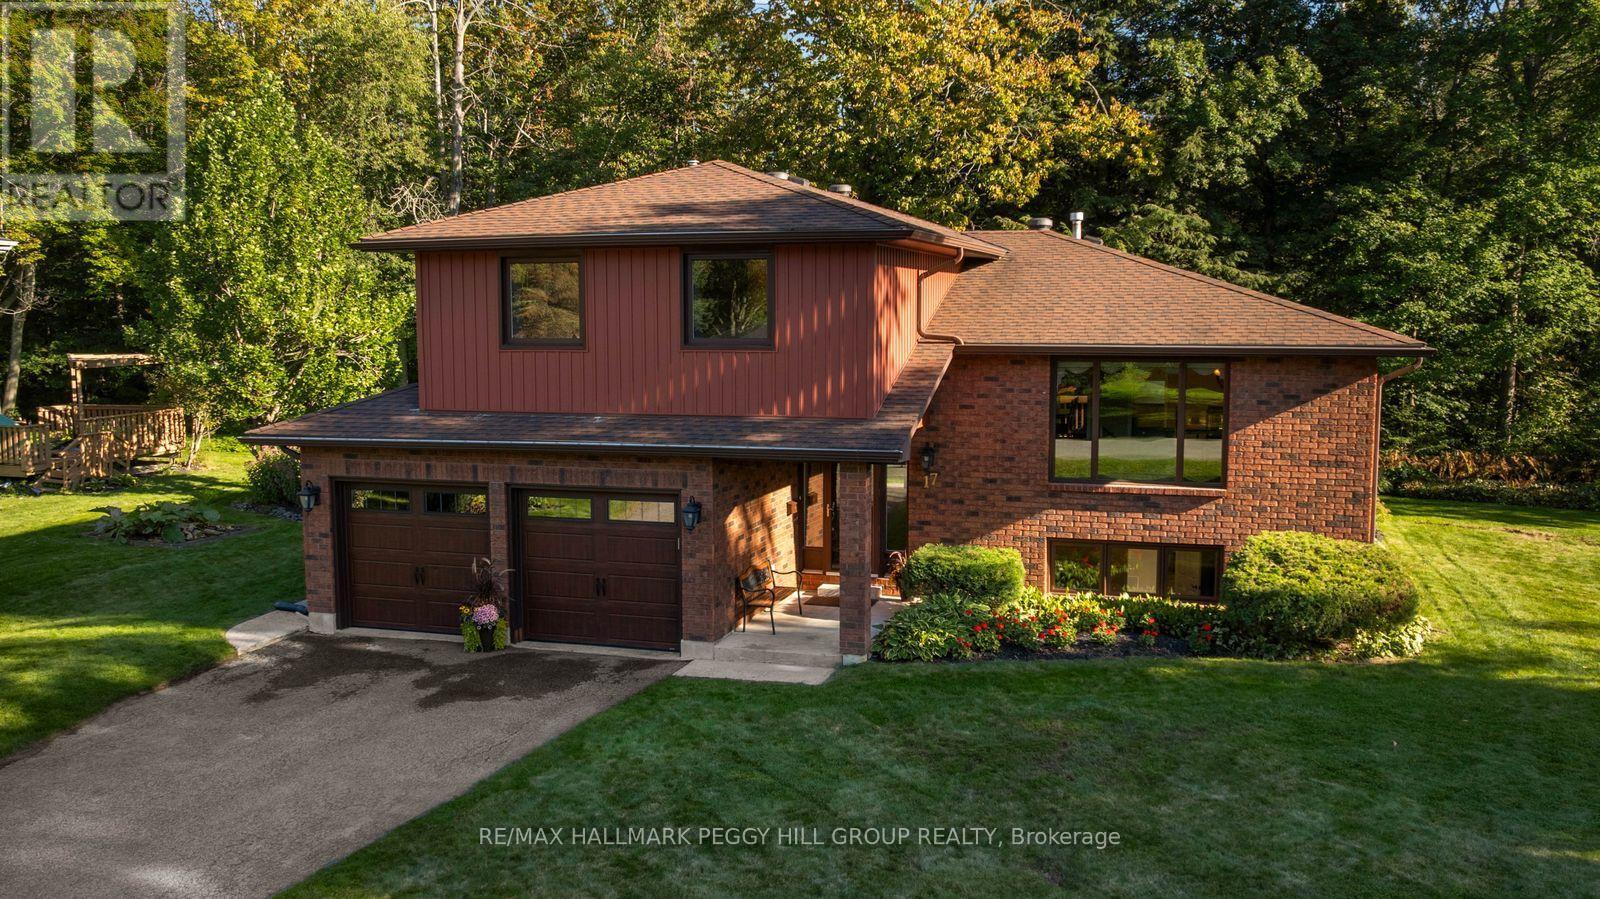
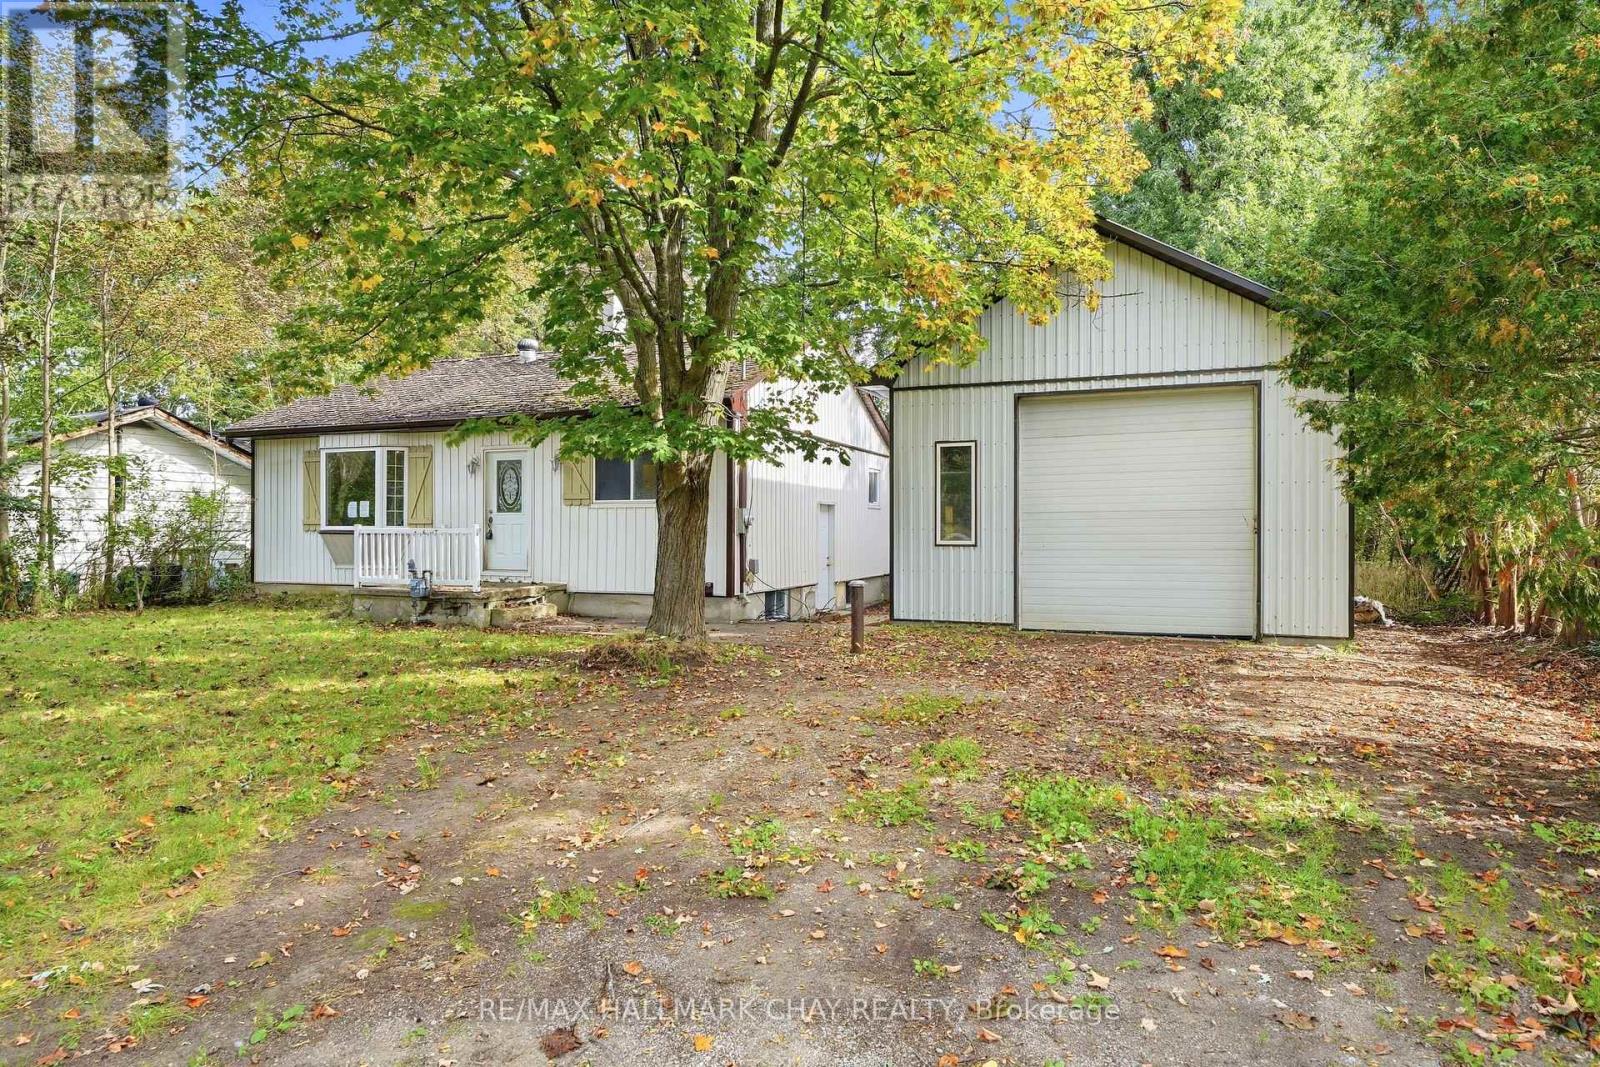 For Sale29 days30
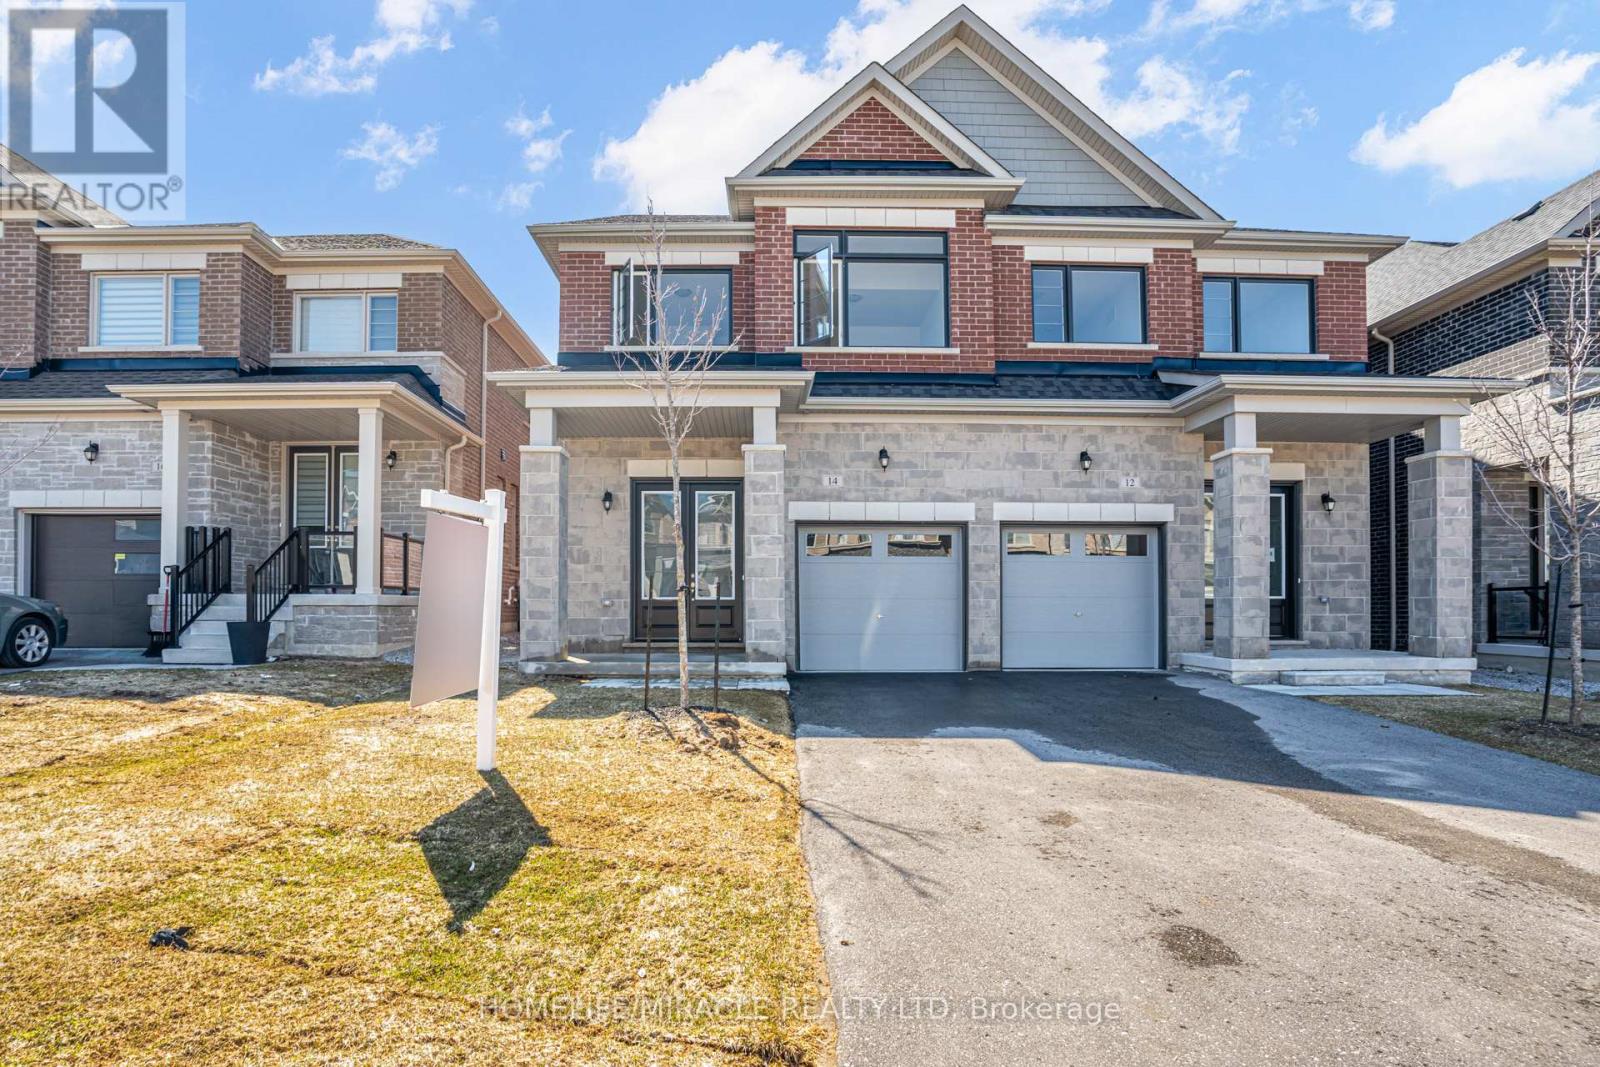 For Sale18 days37
 For Sale140 days4
 For Sale31 days27

The listing data above is provided under copyright by the Canadian Real Estate Association. While the information is considered reliable, its accuracy is not guaranteed by the Canadian Real Estate Association or getsetsold.ca. Neither getsetsold.ca nor its affiliates make any representations or warranties, express or implied, regarding the accuracy or completeness of the information presented here.